A Remarkable Bernal Heights Architectural Residence
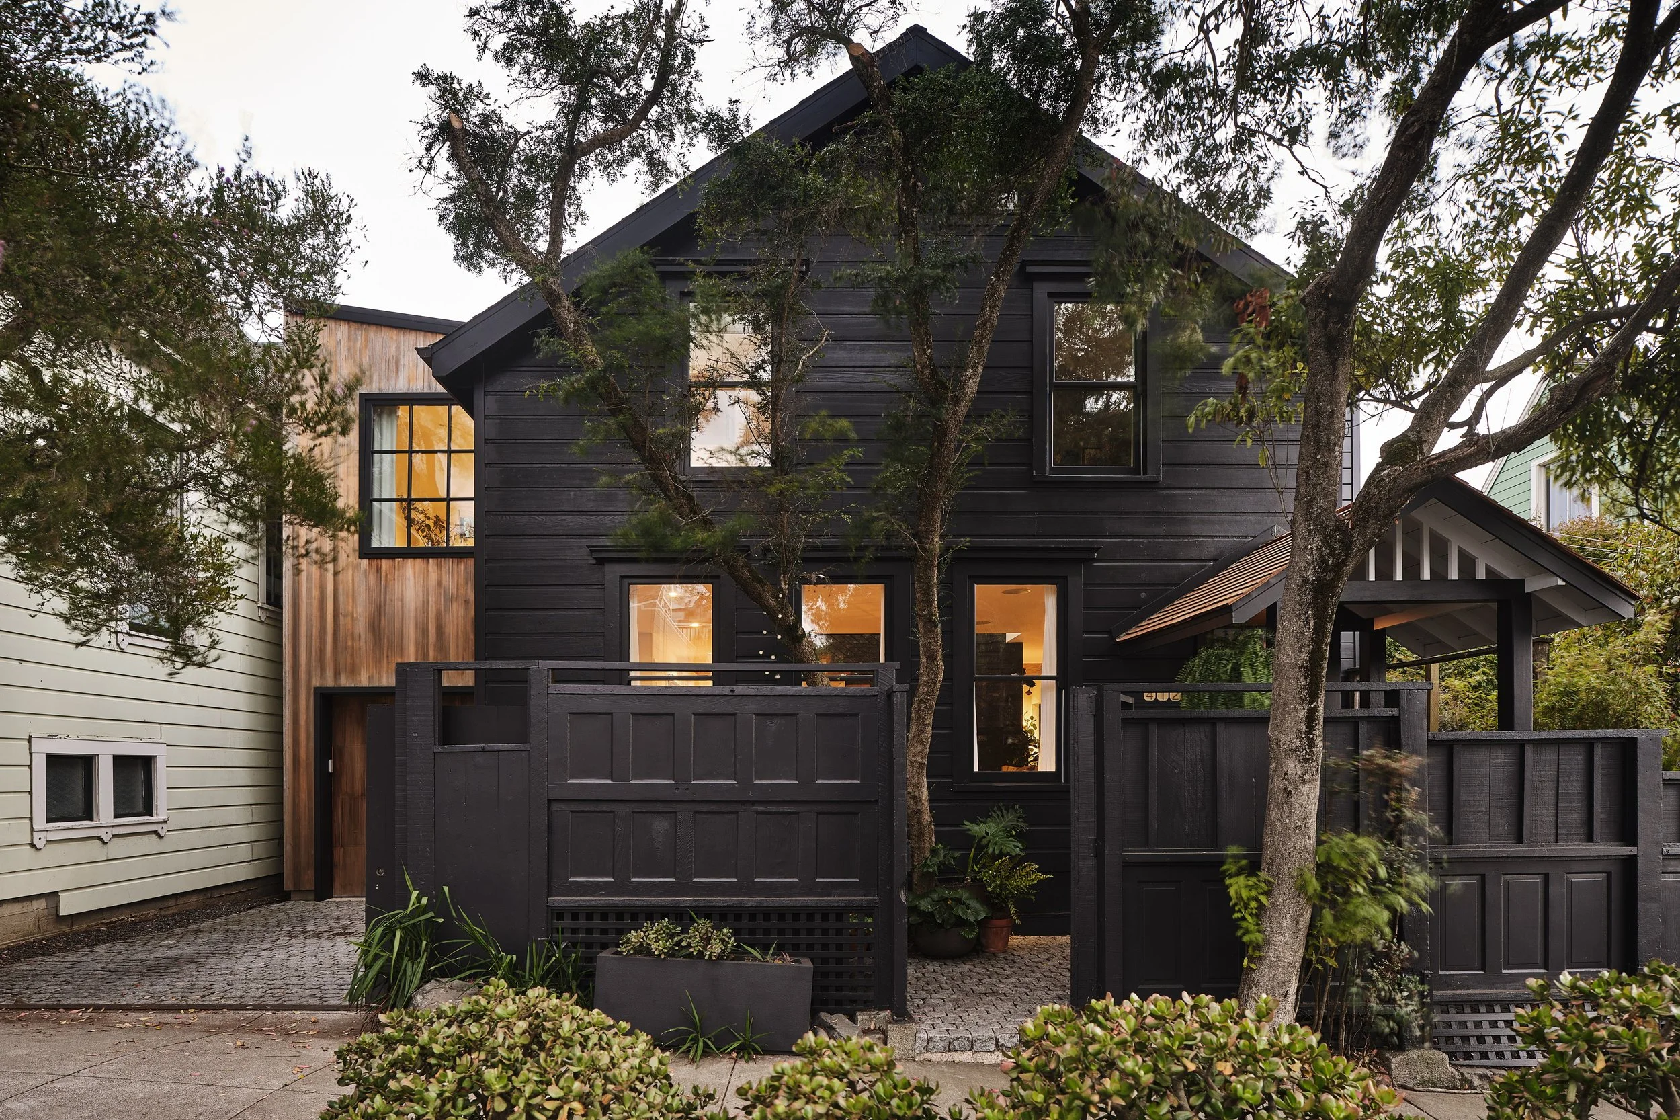
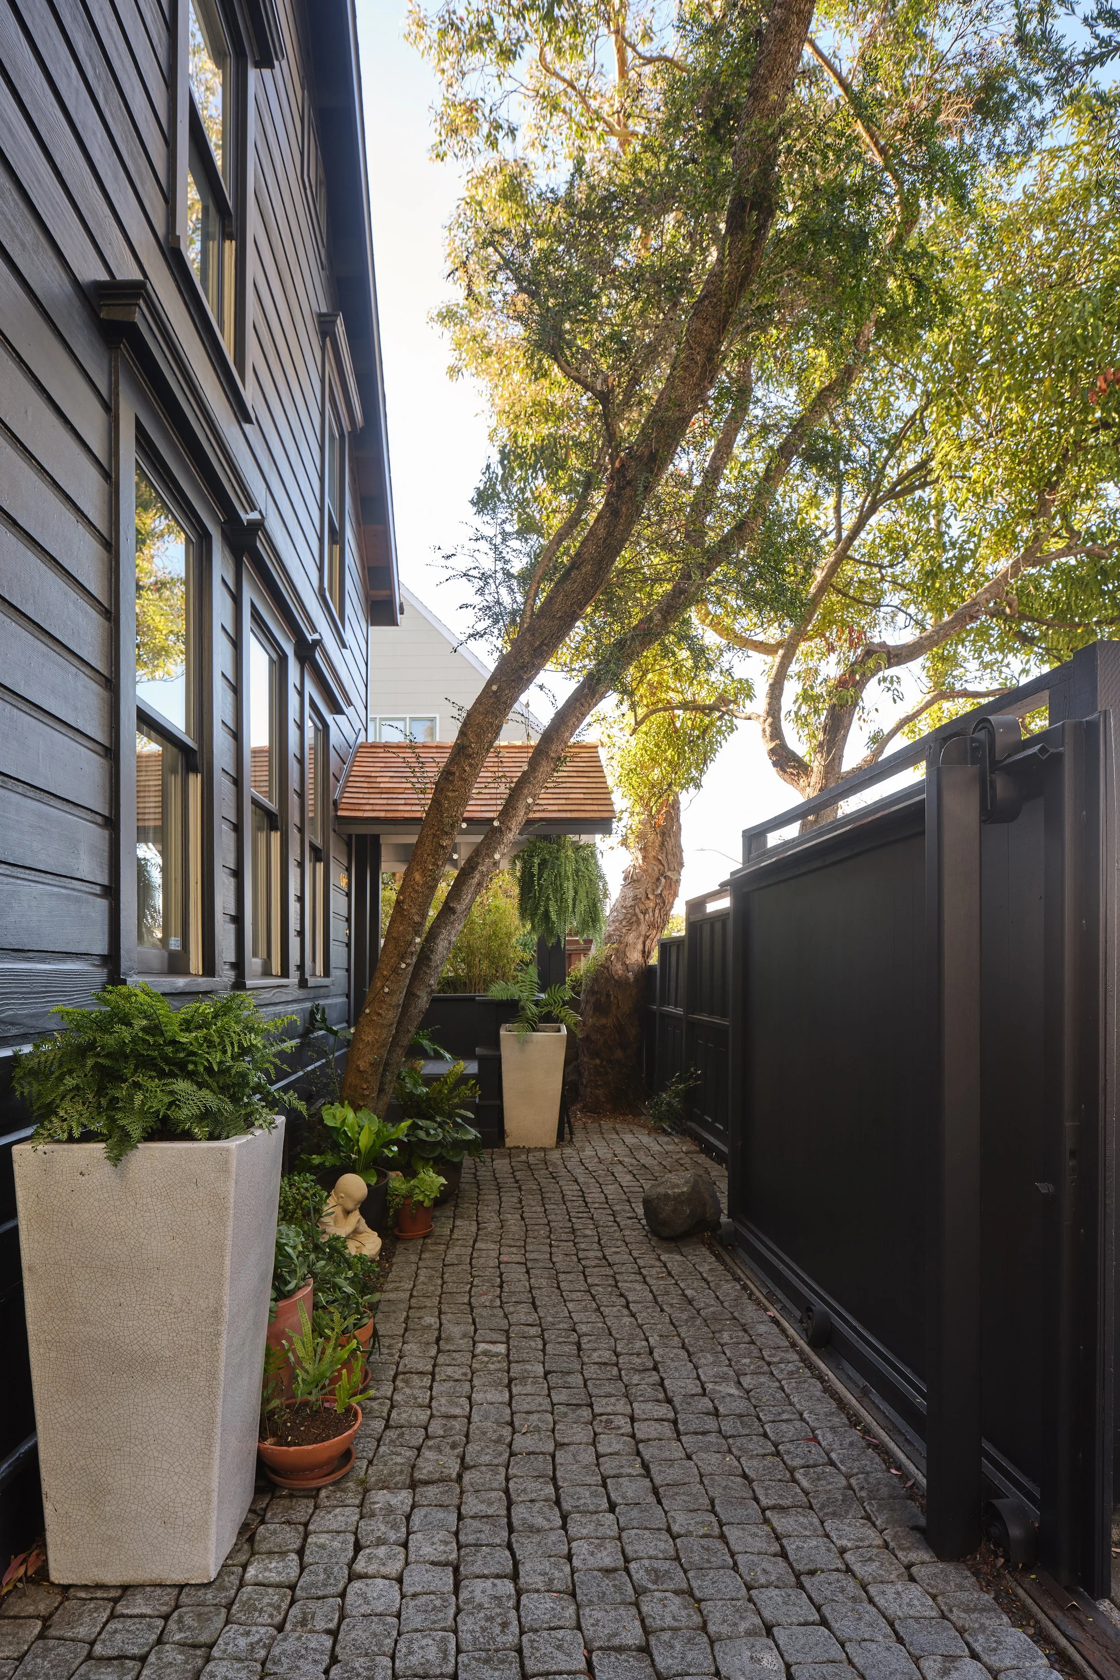
Set on a rare 40-foot-wide-lot in Bernal Heights, 412 Eugenia Ave is an exceptional 3 bedroom, 2.5 bathroom residence where historic San Francisco character and contemporary architecture come together to create an incredibly unique architectural residence. Redesigned by Feldman Architecture, the home is set well back from the street, detached on three sides and surrounded by mature landscaping, creating an unusual degree of privacy and separation from its surroundings.
Designed Around Light & Connection
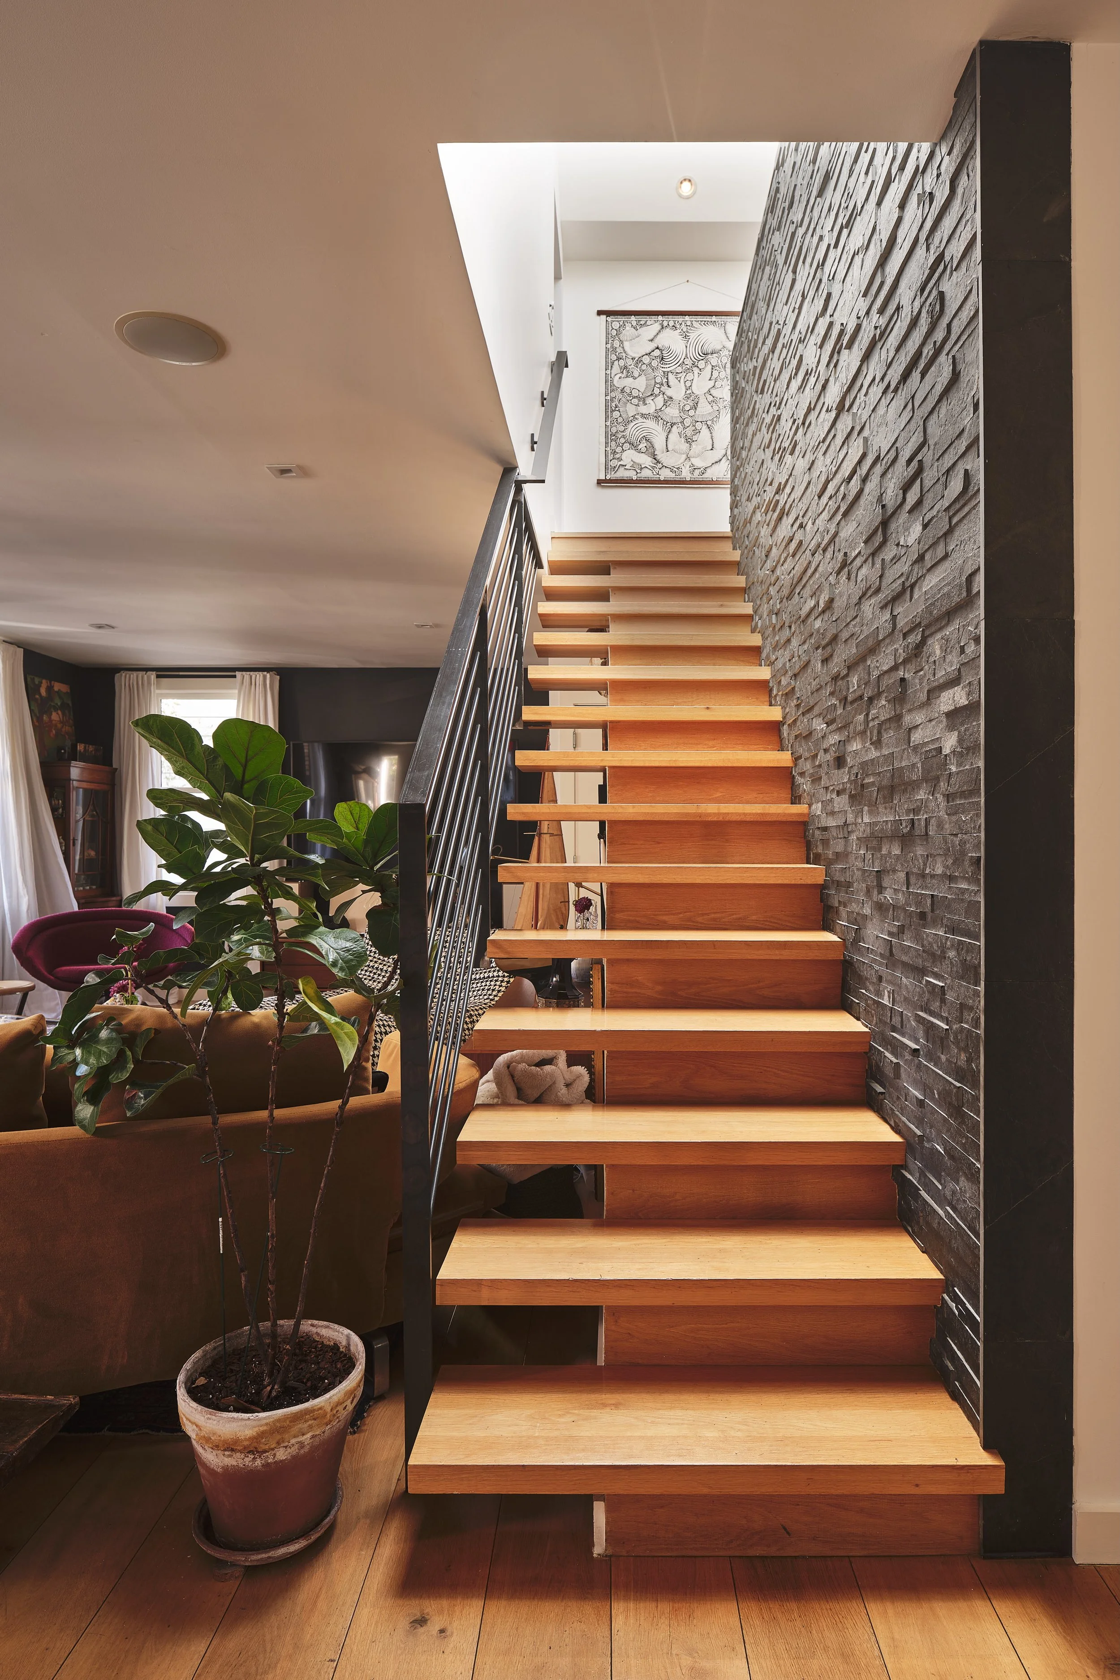
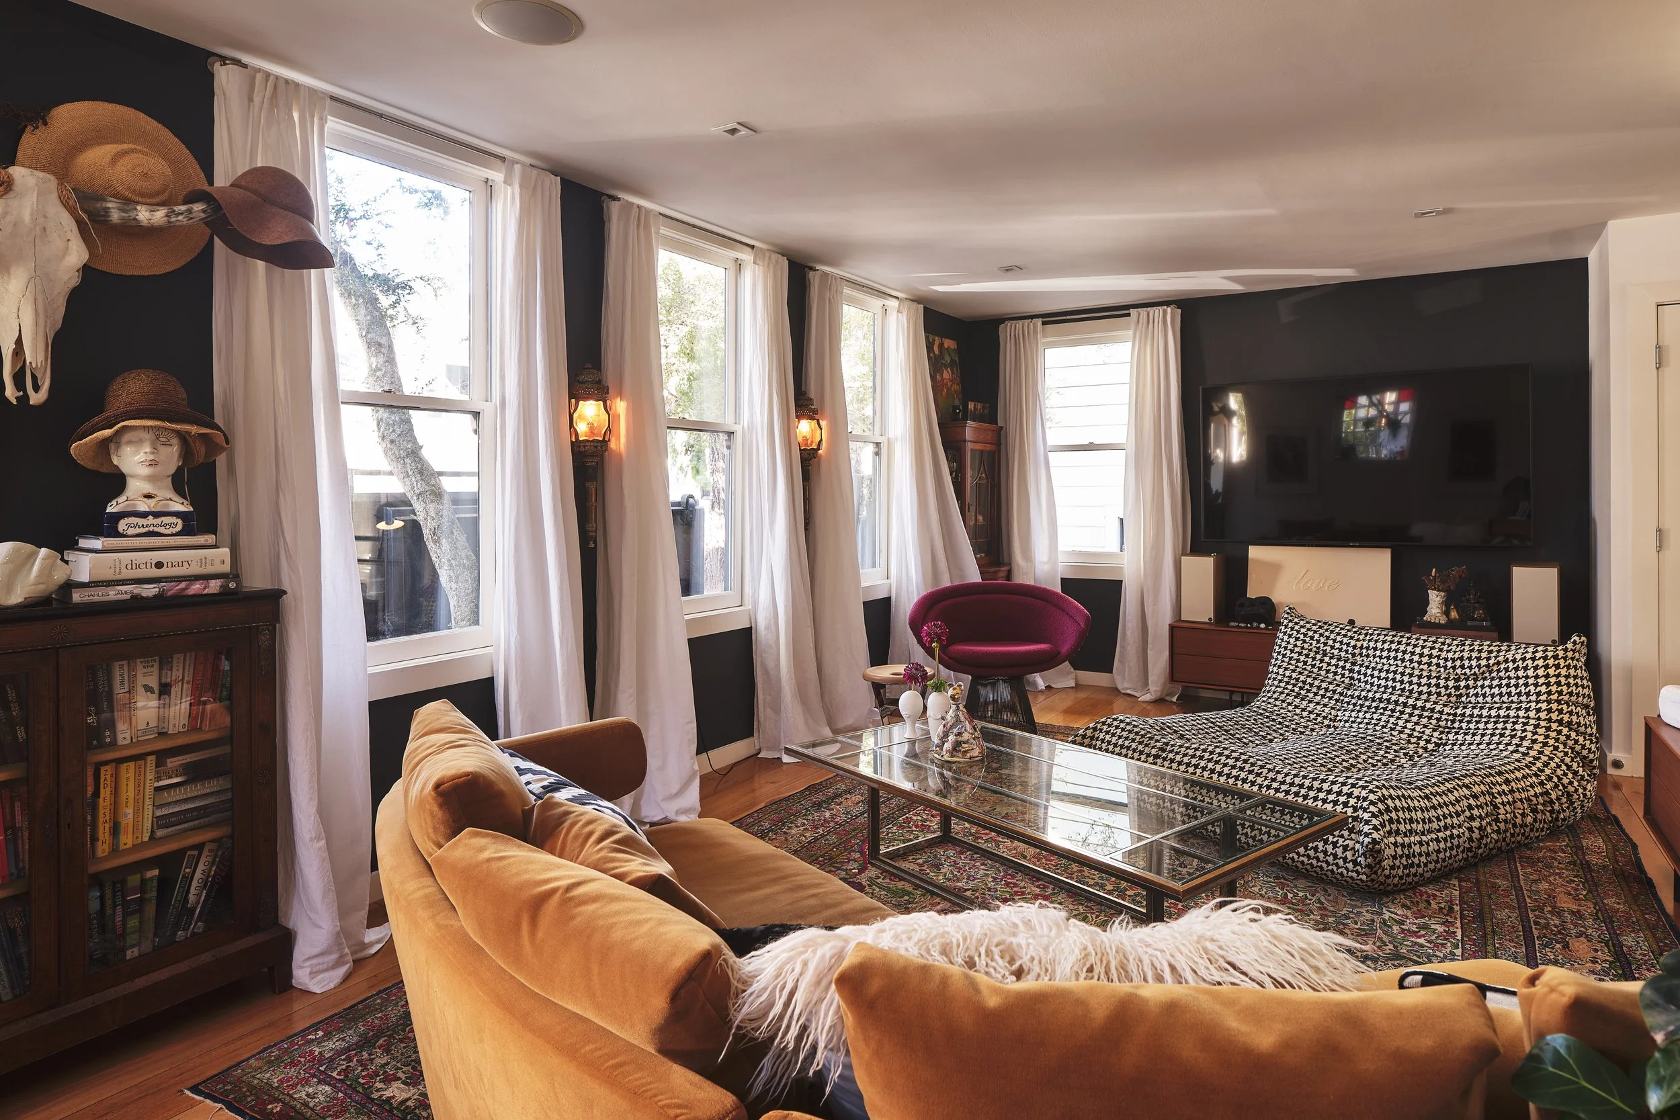
From the front of the house, classic double-hung windows and warm white oak floors establish a more traditional residential character. Moving through the home, the architecture gradually changes. A floating white oak staircase and custom steel railings introduce a more contemporary aesthetic, while skylights, expanses of glass and carefully framed views bring natural light and greenery into nearly every part of the house.
The kitchen sits at the center of the main level and acts as its natural anchor, connecting the living and dining spaces rather than separating them. Designed as a true chef’s kitchen, it pairs dark cabinetry with quartz countertops, a textured tile backsplash, floating display shelves and a substantial gas range. A walk-in pantry provides additional storage, while a large skylight above sends daylight directly into the kitchen and gives the space a bright, open quality throughout the day. From here, the dining area transitions toward the rear garden, where the architecture becomes increasingly connected to the outdoors.
A Dramatic Connection to the Outdoors
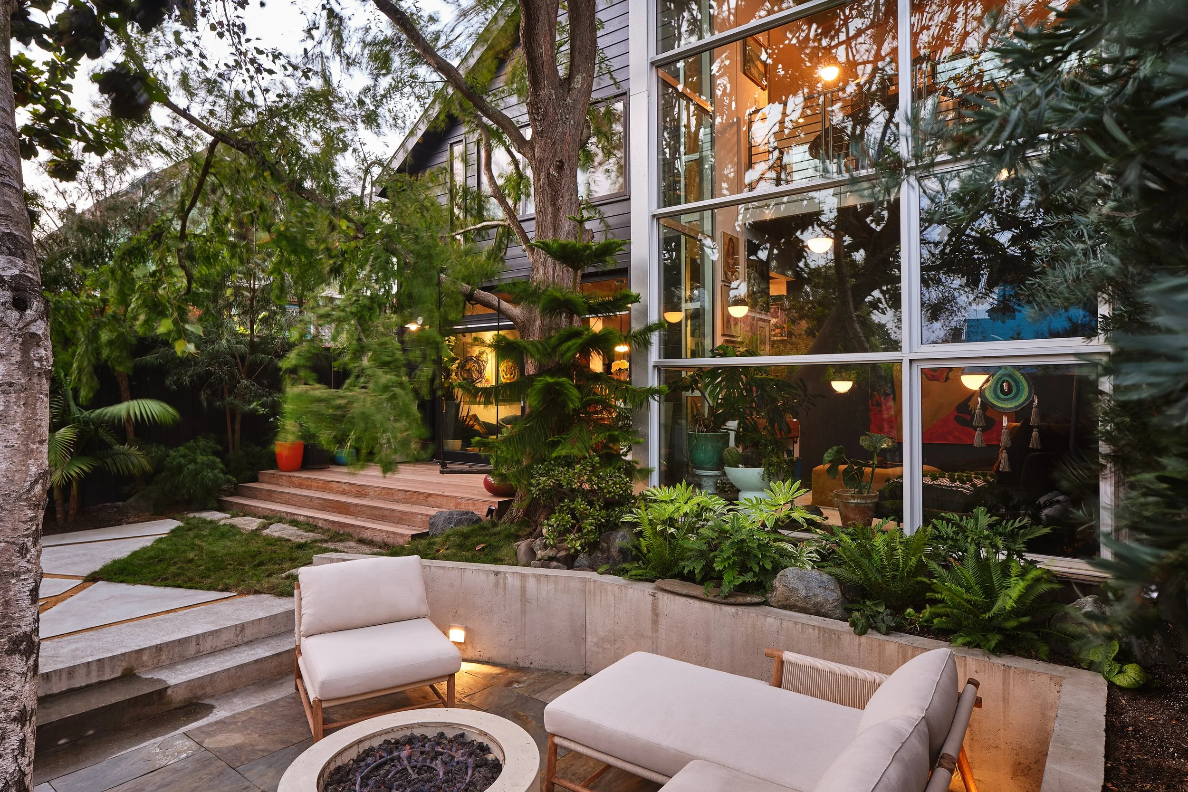
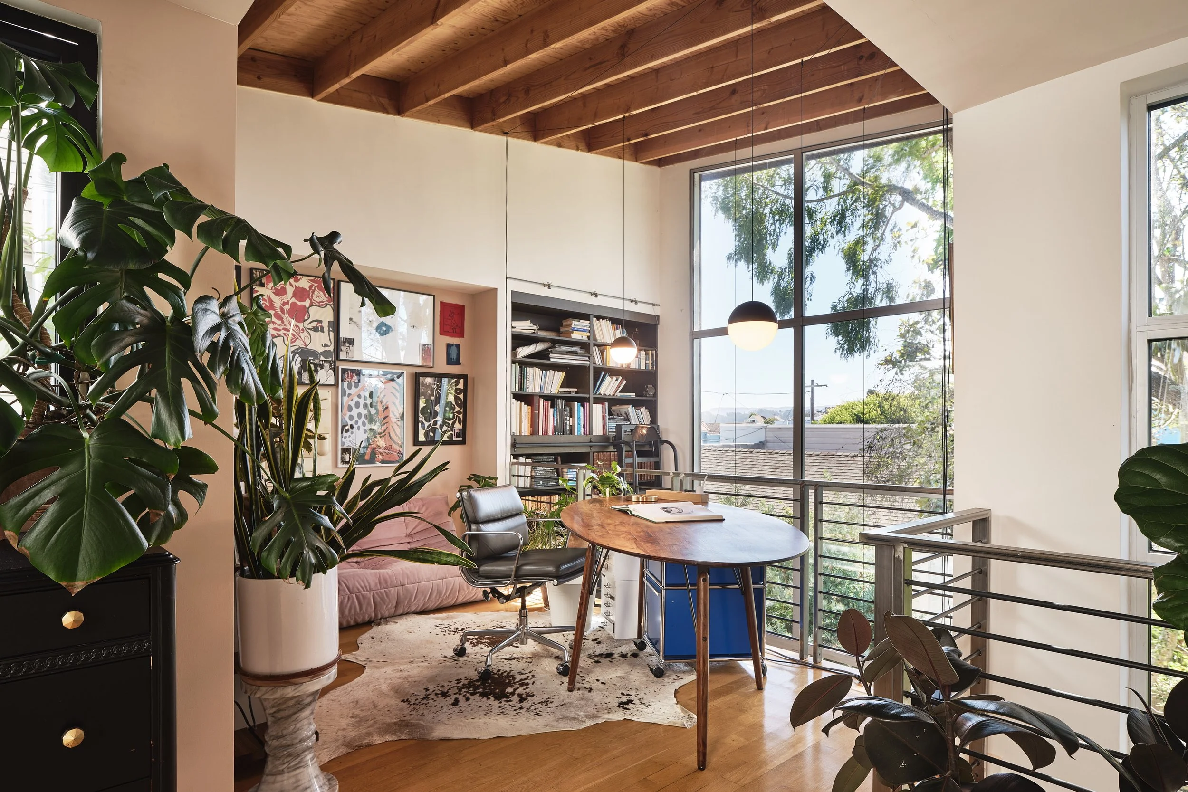
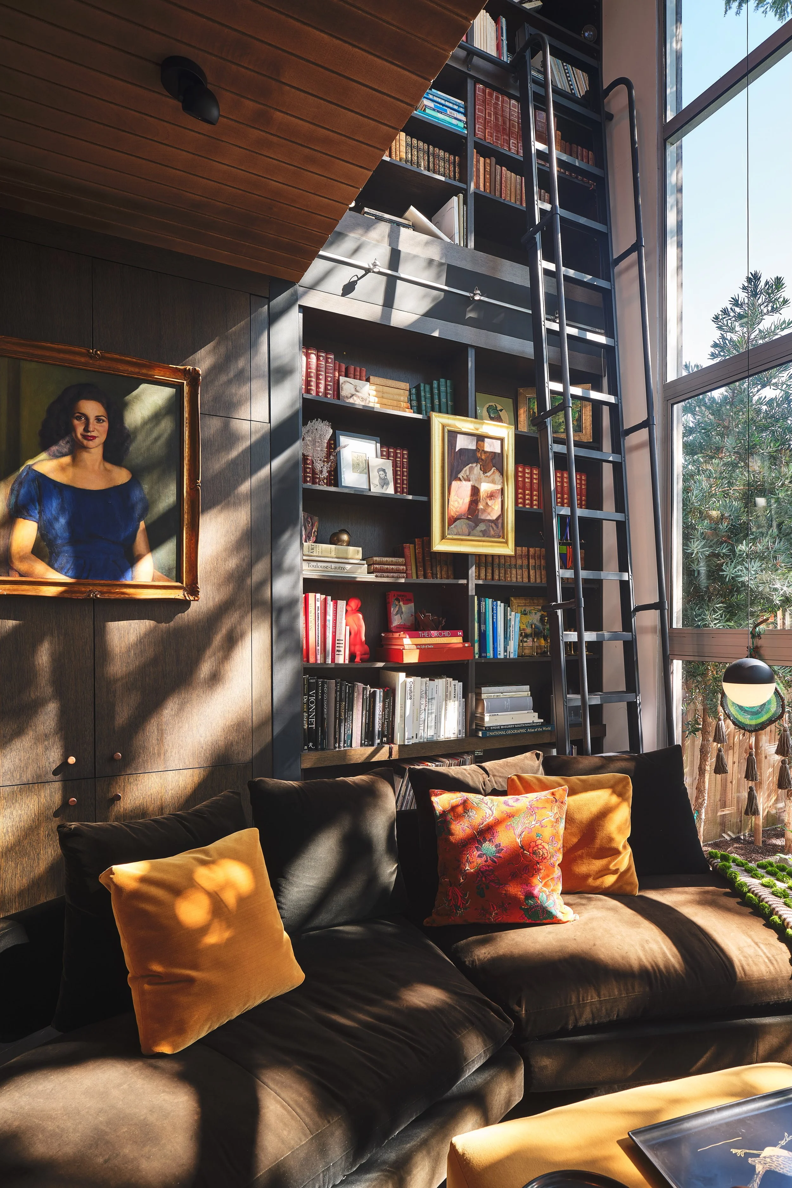
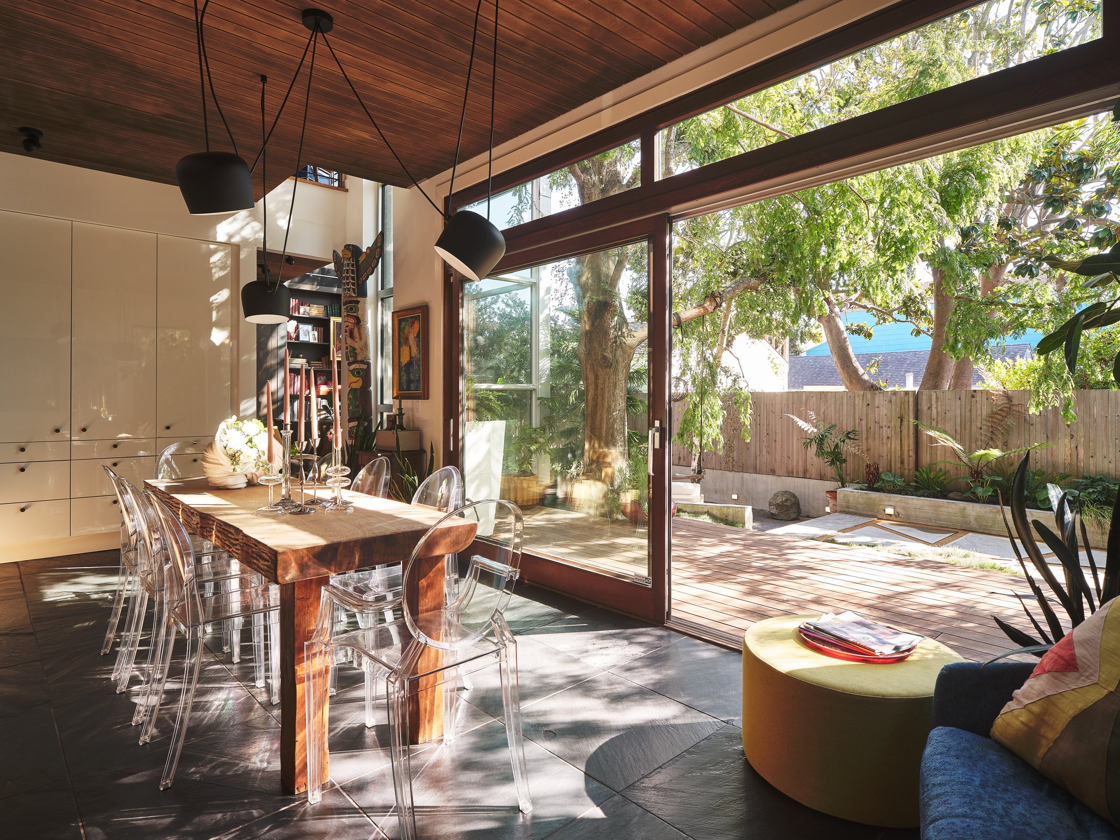
That connection culminates at the back of the home. An approximately 25-foot glass curtain wall rises through two levels, framing mature trees and turning the garden into part of the interior experience. A Weiland lift-and-slide glass door opens the home directly to the garden. Adjacent, an intimate library is lined with soaring built-in bookshelves, while an architectural office floats above, suspended within the dramatic double-height volume and looking out through the wall of glass.
All three bedrooms are thoughtfully positioned together on one level. The primary suite is a private retreat with a walk-in closet and an exceptional bathroom that continues the home’s focus on natural light and warm materials. A long dual floating vanity is complemented by a separate soaking tub wrapped in wood, while the oversized walk-in shower includes two shower heads beneath a large skylight. In the morning, daylight pours directly into the shower from above, creating the feeling of an outdoor shower while remaining completely private. Heath Ceramics tile and Grohe fixtures continue the considered material palette found throughout the home.
A Garden Woven into the Architecture
The gardens are as integral to the house as the architecture itself. Mature trees and dense plantings surround an elevated Ipe deck and a lower slate patio defined by architectural concrete walls. A built-in fire pit creates another gathering space within the landscape, while the home’s extensive glass keeps the gardens constantly in view from inside. Rather than a single rear yard, the outdoor spaces feel layered and discovered, with distinct places to dine, entertain or simply sit beneath the trees.
A 1-car garage and additional driveway parking complete a home that feels remarkably removed from the city around it. Architecturally distinctive and intensely private, 412 Eugenia is a truly singular Bernal Heights residence.