-
3 bedrooms, all on one level
2.5 bathrooms
Rare 40-foot-wide-lot
Architectural office suspended above the library
Dramatic lower-level library with built-in bookshelves
Redesigned by acclaimed Feldman Architecture
Set back from the street for exceptional privacy
Detached on three sides
Fully landscaped front and rear gardens
Dramatic 25-foot glass curtain wall
Double-height windows overlooking the gardens
Weiland lift-and-slide glass door
Multiple skylights
Classic double-hung windows
Dining area opening directly to the rear garden
Wide-plank solid white oak flooring
Floating white oak staircase
Custom architectural steel railings
Western red cedar exterior detailing
Slate flooring on the lower level
1-car garage plus additional driveway parking
-
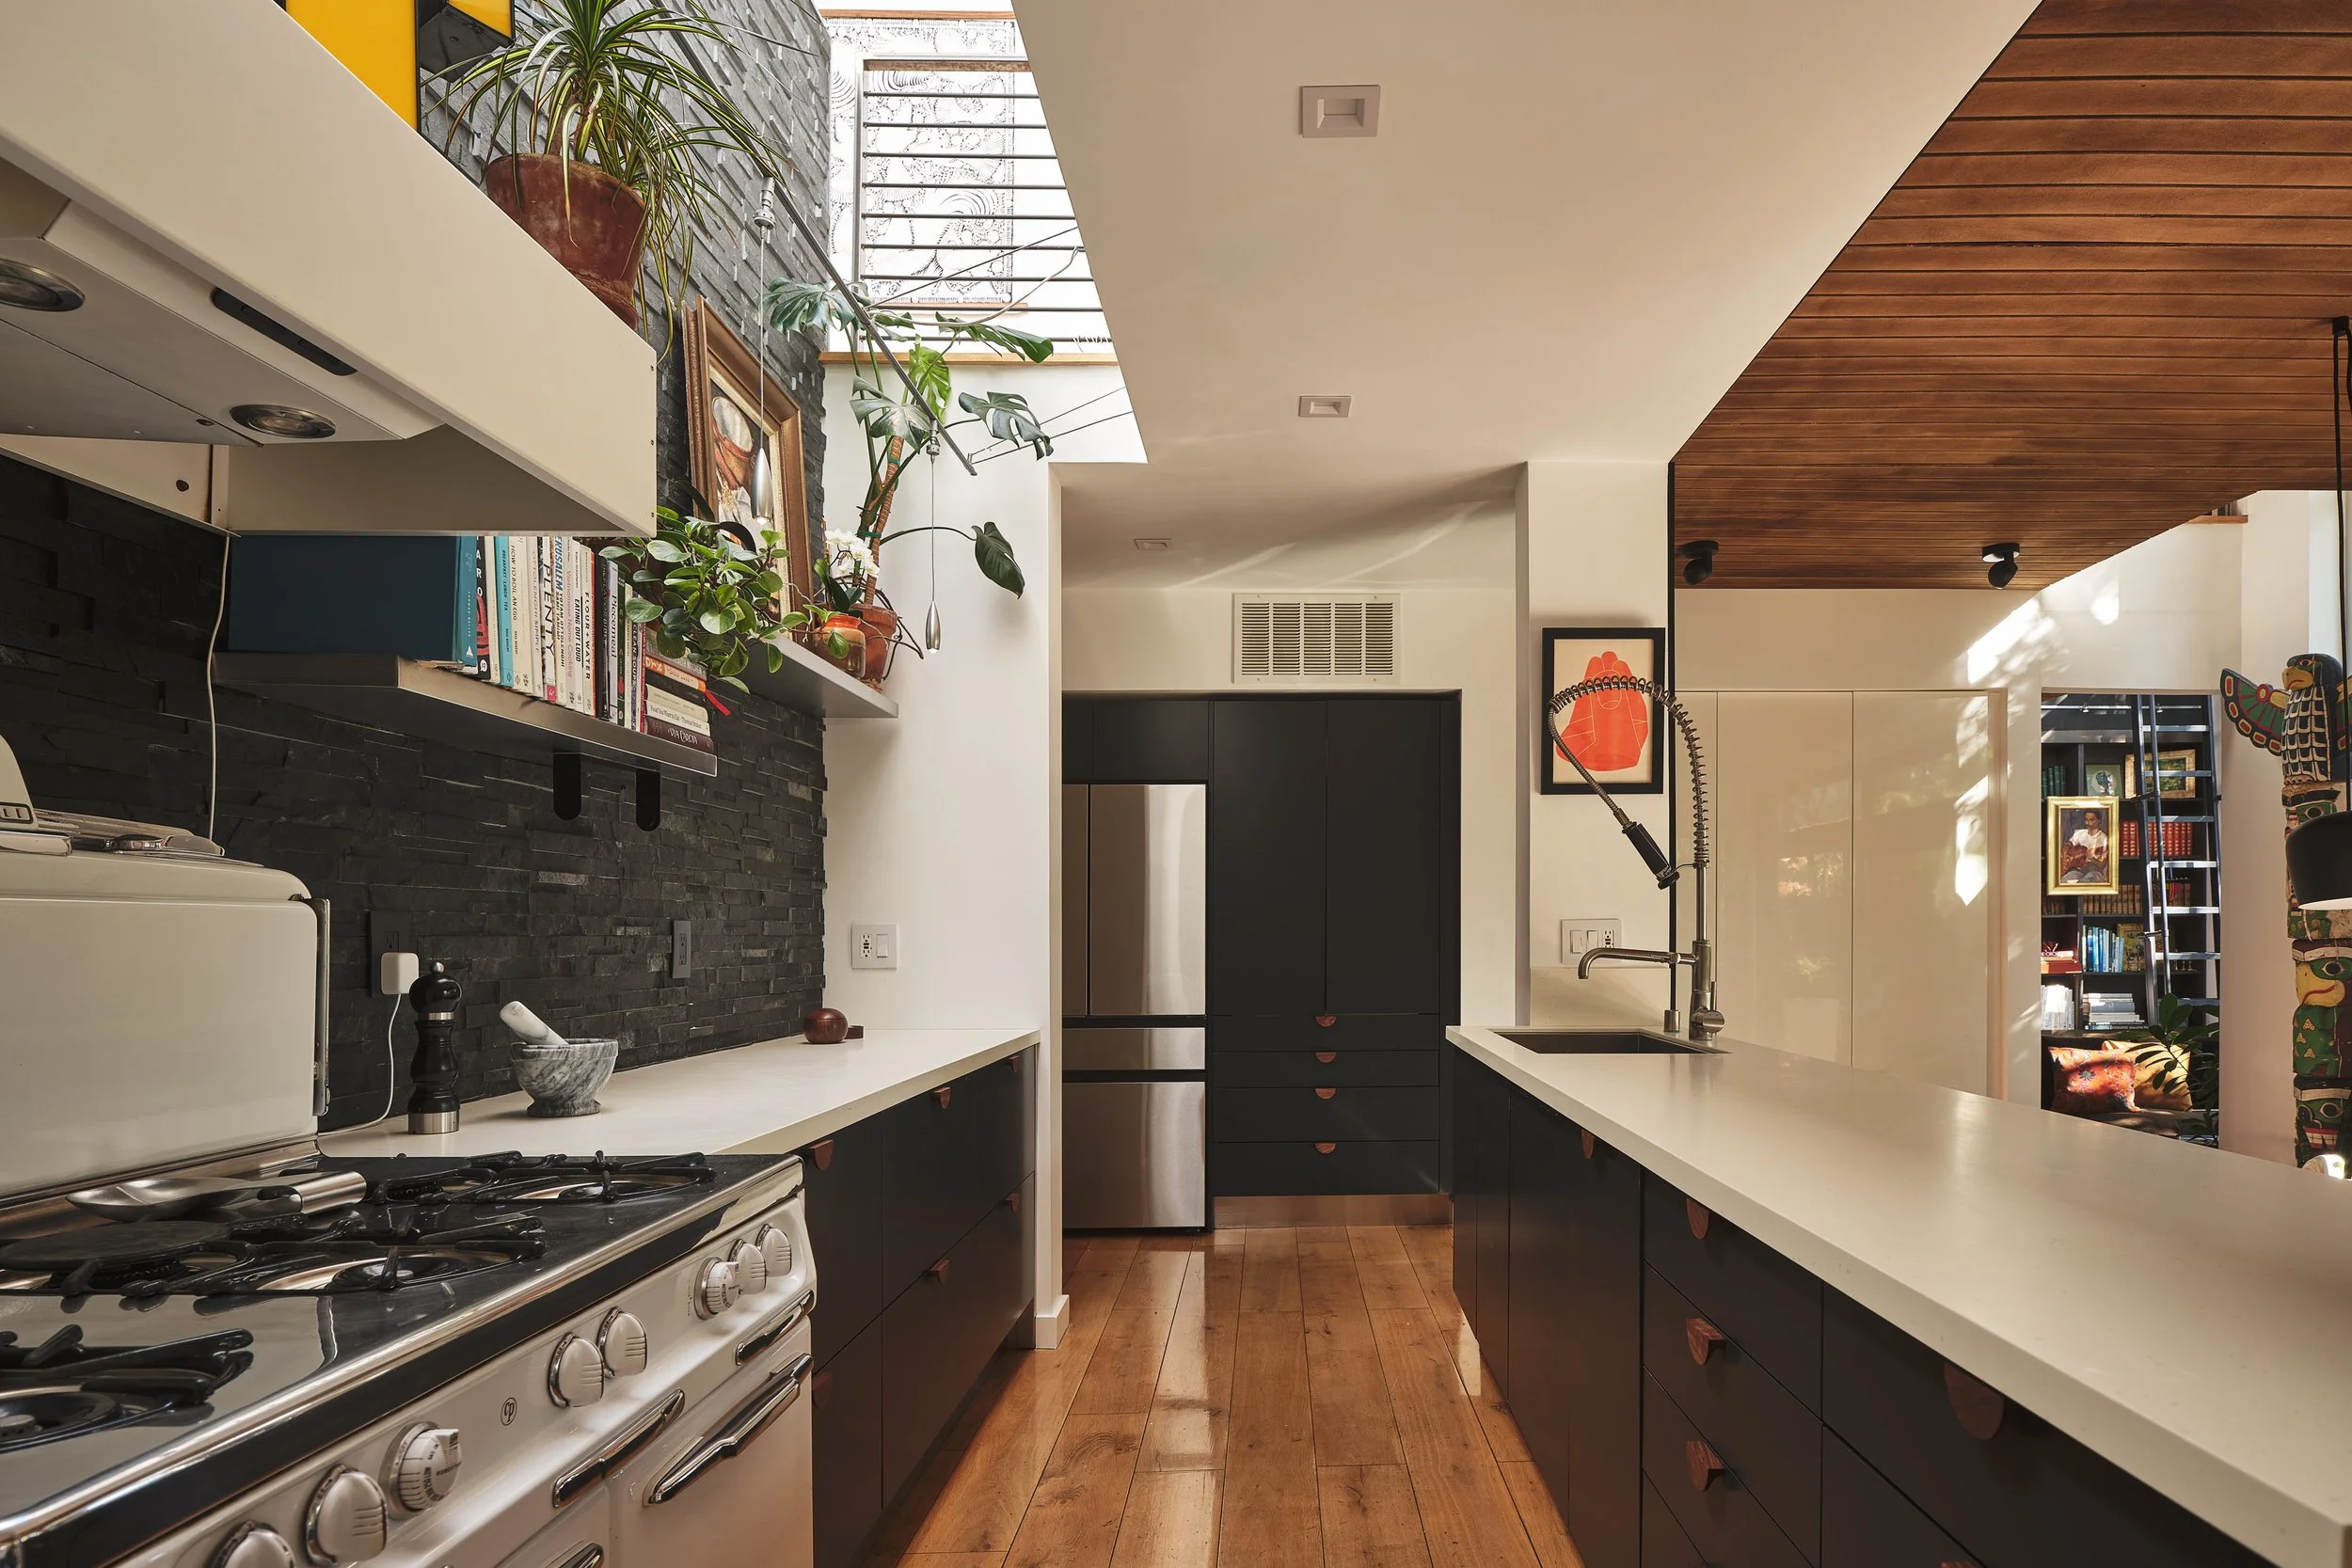
Chef’s kitchen positioned at the center of the main level
Quartz countertops
Tile backsplash
Floating display shelving
Gas range
Walk-in pantry
Skylight above the kitchen
-
Dual floating vanity
Dual Walk-in shower with large skylight
Separate soaking tub with wood surround
Heath Ceramics tile and Grohe fixtures
Steam shower
-
Ipe deck
Slate patio with architectural concrete walls
Built-in outdoor fire pit
Custom outdoor lighting
Multiple outdoor areas for dining and entertaining